
Price Reduction - Eco Friendly











Address
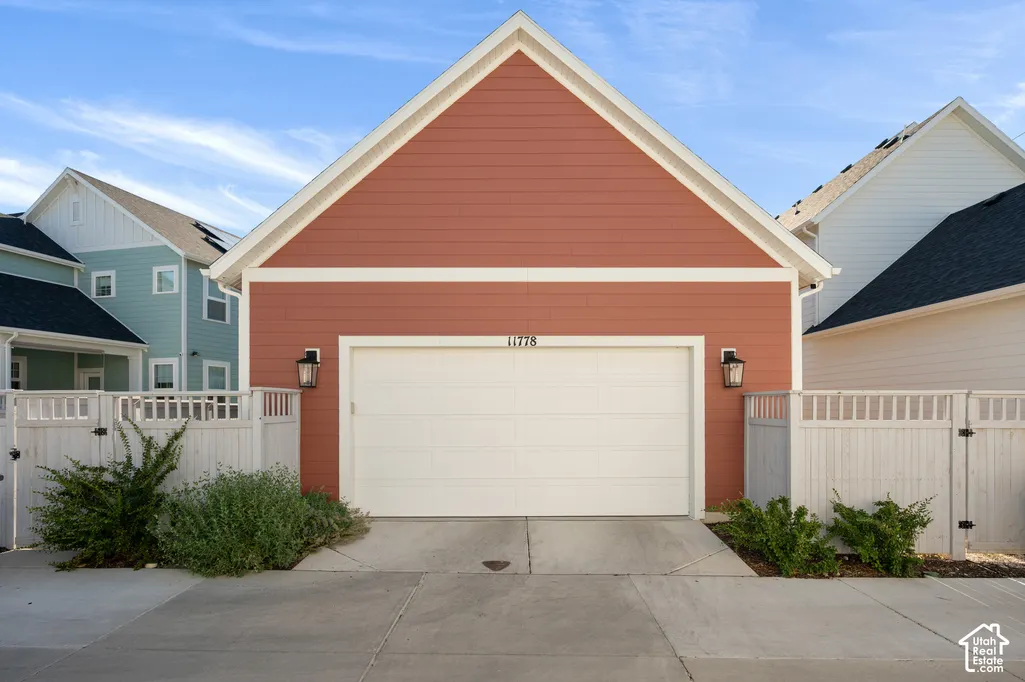
11778 S Silver Pond Dr W, South Jordan, UT
Price
$ 699,000
Property Attributes
- MLS#2180065
- TypeSingle Family
- Listing Status Active
- CountySALT LAKE
- CitySouth Jordan
- AreaWj
- NeighborhoodDAYBREAK VILLAGE 11A
- Zip84009
- StyleStories: 2
- Year Built2023
- Taxes$ 3086
- Price$ 699,000
- Bedrooms4
- Full Bathrooms3
- Half Bathrooms1
- Sqr Footage3001
- Lot Size0.08 Acres
Data Source:
Wasatch Front Regional MLS (WFRMLS)
Property Description
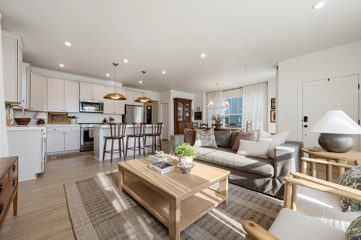
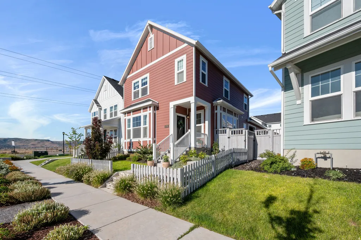
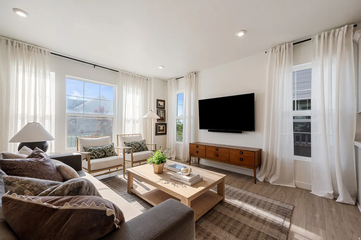
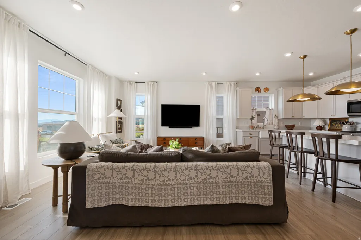
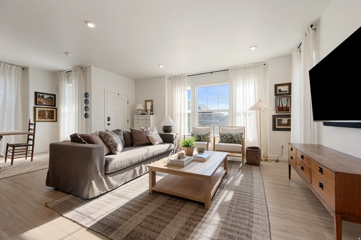
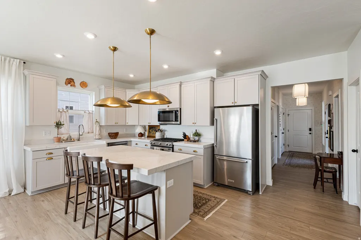
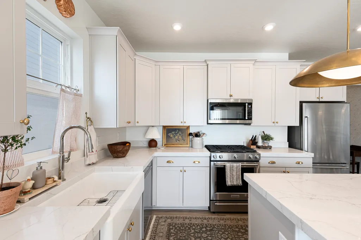
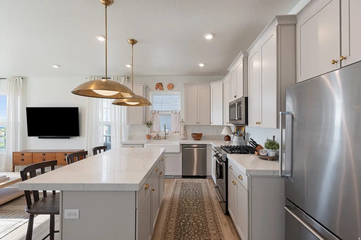
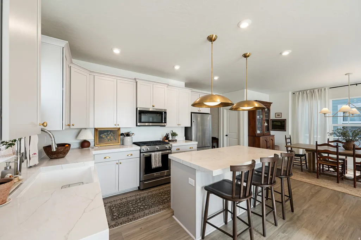
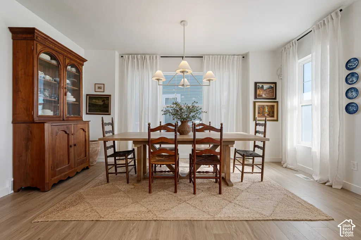
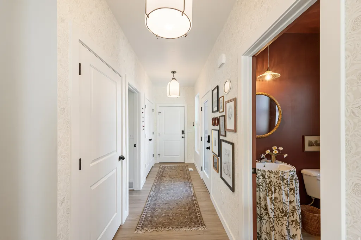
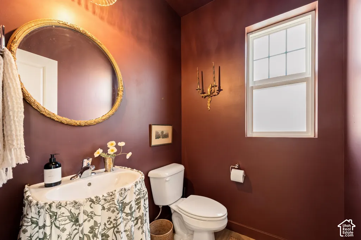
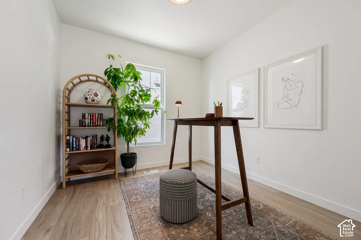
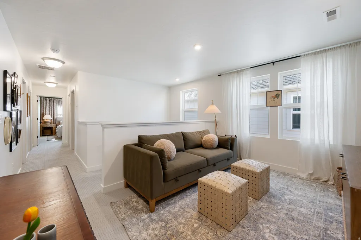
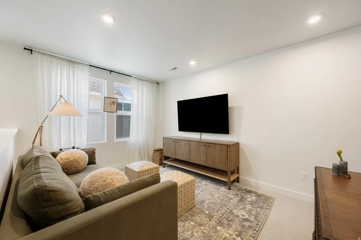
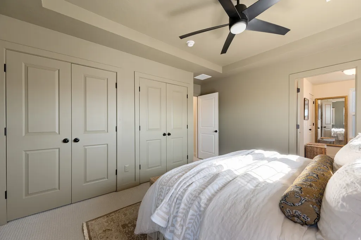
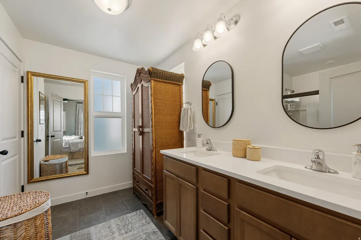
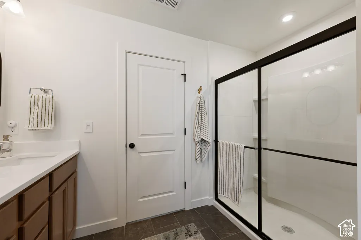
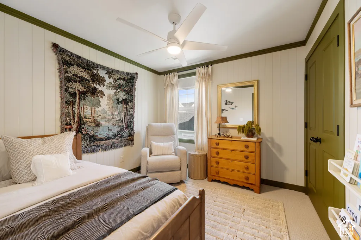
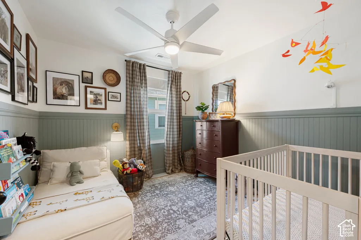
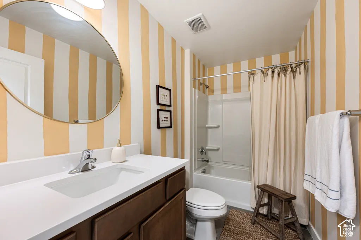
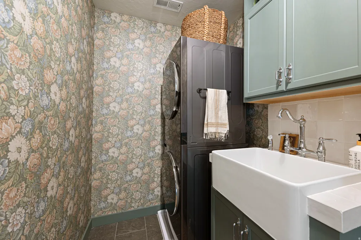
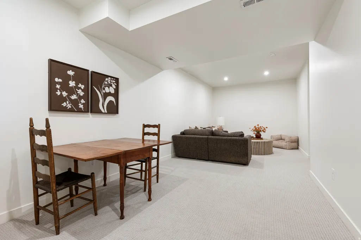
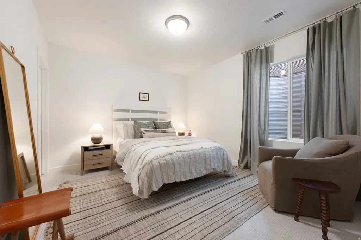
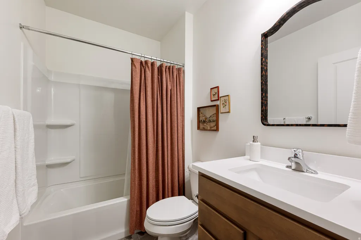
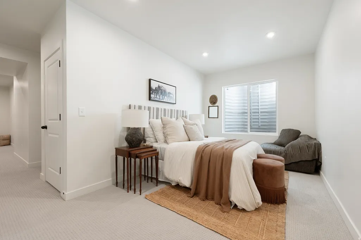
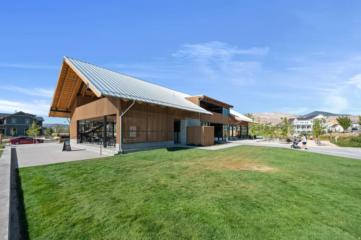
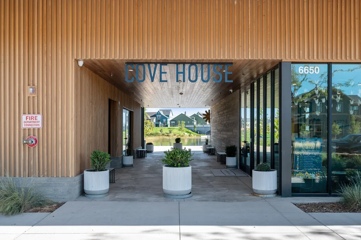
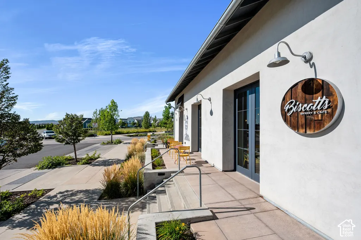
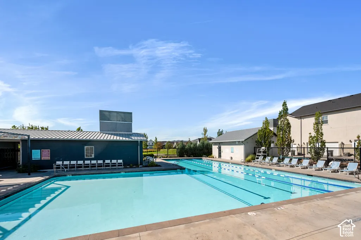
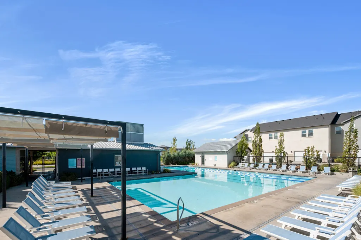
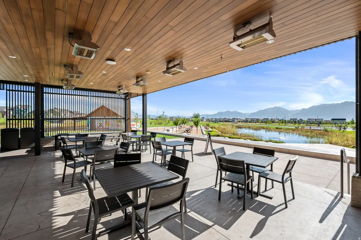
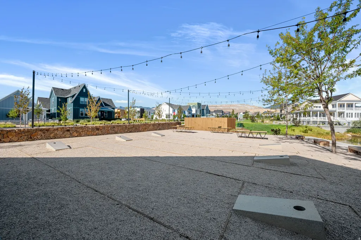
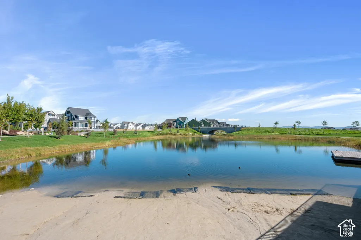
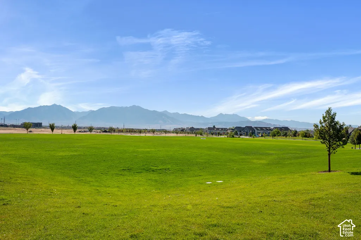
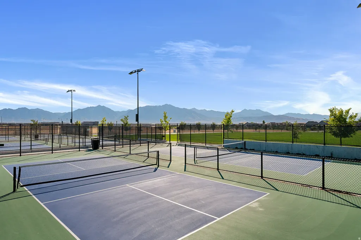
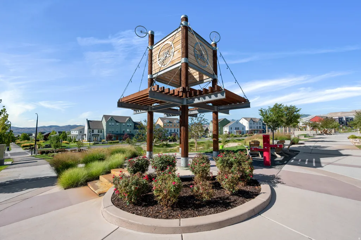
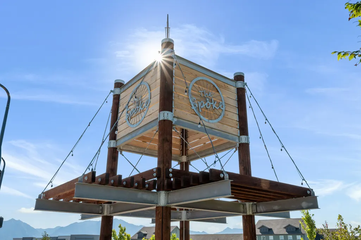
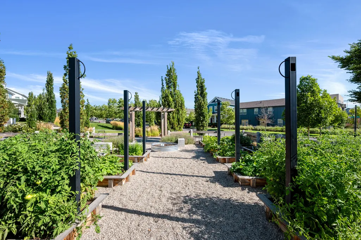
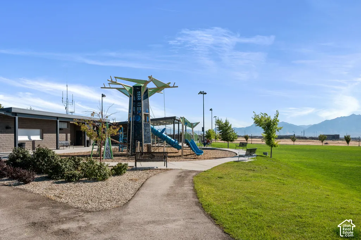
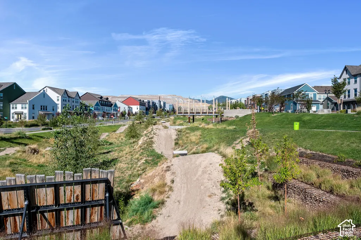
Welcome to 11778 S Silver Pond Dr, a 2023-built gem in the heart of Daybreak. This 4-bedroom, 3.5-bathroom home is full of character you won't find in a typical builder-grade property. Thoughtful custom touches throughout, designer wallpaper, upgraded lighting, and curated paint colors give every room a distinct personality, while natural light pours in, keeping the whole home bright and open. A dedicated office offers flexible space for work or study. Beyond the front door, you're minutes from everything Daybreak is known for. Walk or bike to Oquirrh Lake and its scenic trail loop, grab coffee or dinner at SoDa Row, and take advantage of the community's pools, fitness center, and tennis and pickleball courts. With TRAX access and easy connections to Bangerter Highway and I-15, commuting anywhere in the valley is simple. This is a home with character, in a neighborhood people don't want to leave. *Square footage figures are provided as a courtesy estimate only and were obtained from county records. Buyer is advised to obtain an independent measurement. All information herein is deemed reliable but not guaranteed.*
| Elementary School | High School |
|---|---|
| Aspen Elementary School | Herriman High School |
| Price History | |
|---|---|
| 8/20/2026 | Listed $730,000 |
| 9/8/2026 | 3$715,000 |
| 9/21/2026 | 3$699,000 |
General Features
| Living Area | 3001.0 |
|---|---|
| Sewer | Sewer: Connected |
| Heating | Forced Air,Gas: Central |
| Cooling | Central Air |
| Utilities | Natural Gas Connected,Electricity Connected,Sewer Connected,Water Connected |
| Roof | Asphalt |
| Appliances | Ceiling Fan,Portable Dishwasher,Microwave,Refrigerator |
| Zoning | Single-Family |
| HOA Fee | 150.0 |
| Garage Spaces | 2.0 |
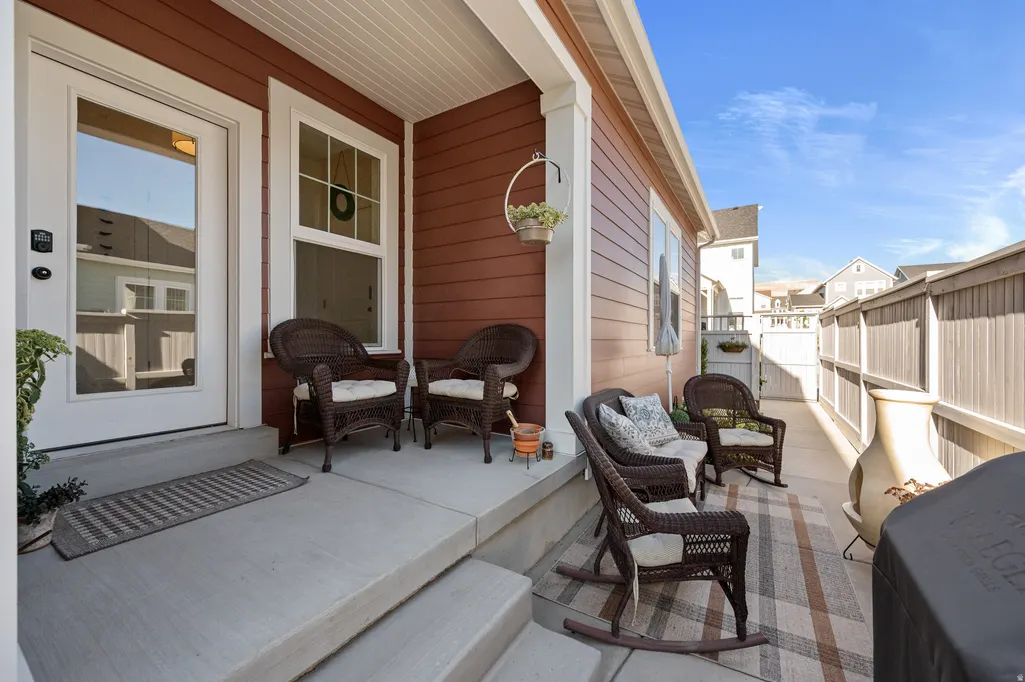
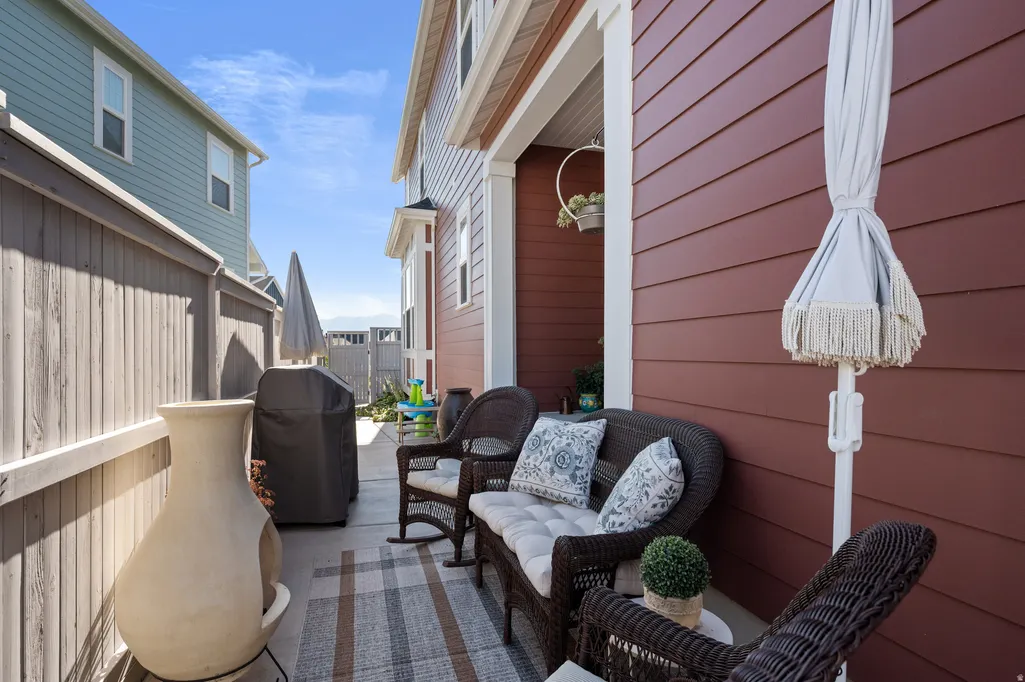
| Patio/Porch Features | Covered,Porch: Open |
| Architectural Style | Stories: 2 |
| Construction Materials | Cement Siding |
| Exclusions | Dryer,Washer |
| Year Built | 2023 |
| Stories Count | 3 |
| Topography | Curb & Gutter,Fenced: Full,Sidewalks,Sprinkler: Auto-Part,Drip Irrigation: Auto-Part |
| Property Subtype | Single Family Residence |
| Current Use | Single Family |
| Assoc Fee Paid Per | Monthly |
| County | Salt Lake |
| New Construction | No |
| Property Type | Residential |
| Association Amenities | Biking Trails,Fire Pit,Hiking Trails,Pets Permitted,Picnic Area,Playground,Pool,Tennis Court(s) |
| HOA | Yes |
| Attached Garage | Yes |
| Subdivision Name | DAYBREAK VILLAGE 11A |
| Facing Direction | East |
| Garage Y/N | Yes |
| Total Rooms | 14 |
| Full Baths | 3 |
| Status | Active |
| High School | Herriman |
| City | South Jordan |
| Senior Community Y/N | No |
| High School District | Jordan |
| Zoning Description | 1301 |
| MLS Area | WJ; SJ; Rvrton; Herriman; Bingh |
| Lot Size Units | Acres |
| Lot Size Square Feet | 3484.8 |
| Carport Y/N | No |
| Listing Terms | Cash,Conventional,FHA,VA Loan |
| Green Building Verification Type | ENERGY STAR Certified Homes |
| Elementary School | Aspen |
| Property Attached Y/N | No |
| Tax Annual Amount | 3086.0 |
| Home Warranty Y/N | No |
| Property Condition | Blt./Standing |
| Lease Considered Y/N | No |
| Living Area Units | Square Feet |
| Standard Status | Active |
| Middle/Junior School District | Jordan |
| Elementary School District | Jordan |
| PostalCity | South Jordan |
| ADU | No |
Interior Features
| Interior Amenities | Bath: Primary,Closet: Walk-In,Den/Office,Disposal,Great Room,Kitchen: Updated,Range/Oven: Free Stdng. |
|---|---|
| Basement | Full |
| Flooring | Carpet,Laminate |
| Air Conditioning Y/N | Yes |
| Heating Y/N | Yes |
| Window Features | Blinds,Drapes |
| Fireplace Y/N | No |
| Above Grade Finished Area | 1991.0 |
| Half Baths | 1 |
| Total Bedrooms | 4 |
| Total Baths | 4 |
| 1/2 Baths | 1 |
| Basement Finished | 100 |
Exterior Features
| Exterior Amenities | Double Pane Windows,Lighting,Patio: Covered,Porch: Open |
|---|---|
| Vegetation | Landscaping: Full |
| Parking Features | Attached |
| Lot Features | Curb & Gutter,Fenced: Full,Sidewalks,Sprinkler: Auto-Part,Drip Irrigation: Auto-Part |
| Water Source | Culinary |
| Total Parking | 2.0 |
| Inclusions | Ceiling Fan,Dishwasher: Portable,Microwave,Range,Refrigerator,Window Coverings |
| Lot Size Area | 0.08 |
| Spa | No |
| Building Area Total | 3001.0 |
| Lot Dimensions | 0.0x0.0x0.0 |
| Lot Size Acres | 0.08 |
| Frontage Length | 0.0 |
| Private Pool | No |
| Waterfront Y/N | No |
| Covered Spaces | 2.0 |
| RV Parking Dimensions | 0.00 |
| Other Equipment | Window Coverings |
| Horse Y/N | No |
Amenities
- Foreclosure
- Views
- Short Sale
- New Construction
- Adult 55+
- Lease To Own
- No HOA Fees
- Furnished
- Primary On Main
- Air Conditioning
- Seller Finance
- Green
- Fixer Upper
- Horse
- Golf
- Fireplace
- Deck
- Garage
- Basement
- Pool
Property vs Single Family Average in 84009
Price
Taxes
Year Built
Visits
 Wasatch Front Regional MLS - Salt Lake Board of REALTORS® All information deemed reliable but not guaranteed. All properties are subject to prior sale, change or withdrawal. Neither listing broker(s) or information provider(s) shall be responsible for any typographical errors, misinformation, misprints and shall be held totally harmless. Listing(s) information is provided for consumer's personal, non-commercial use and may not be used for any purpose other than to identify prospective properties
